
BEDS4
BATHS1 full 1 partial
SQUARE FEET1,808
MLS#5228973
STATUSActive
PROPERTY TYPEResidential - Single Family
SCHOOLOsnaburg Local
Property Description
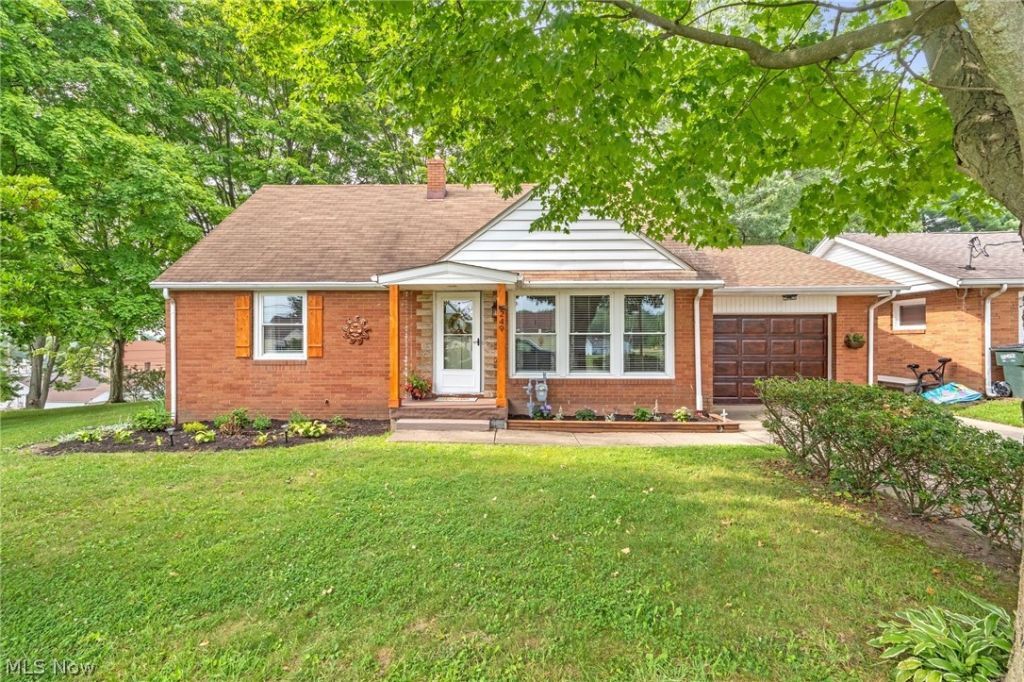
Welcome to 249 Liberty Street E... this charming home is situated on an oversized lot in the heart of East Canton. As you walk through the front door you will be welcomed by the spacious living room. The living room boasts both modern and classic features, original hardwood floor entry, coat closet, floor to ceiling windows, new carpet, and fresh paint. The kitchen has been tastefully updated with new cabinetry, granite countertops, flooring, light fixtures and provides access to the backyard oasis and oversized garage. Down the hall built-ins offer ample storage. Two great sized bedrooms feature new carpet, paint, light fixtures, as well as updated outlets and covers. The full updated bath offers a new vanity, flooring and fixtures finishing off the first floor. Upstairs two large bedrooms feature original hardwood floors, multiple closets, newer light fixtures, and fresh paint. The half bath boasts vintage charm with batten board walls, a new vanity with marble top and new toilet. The upstairs offers a flex area that could be used as an office, playroom, or reading nook. In the lower level you will find a spacious family room complete with a brick gas burning fireplace, built in shelving and newer lvp flooring. The game room provides additional living space perfect for entertaining. The utility side of the basement offers tons of storage, a laundry area with new wash tub as well as a private toilet and updated shower room. Outside you will fall in love with the parklike back yard. The patio has a privacy fence and offers access to the kitchen and garage. Perfect for outdoor parties and relaxing. Call your favourite agent today for a private showing.
Property Features
Property Type: Residential - Single Family
Basement: Finished, Interior Entry, Concrete, Storage Space
Basement: Yes
Cooling: Central Air
Fireplaces: 1
Garage: 1 car attached
Heating: Gas
Home Style: Cape Cod
Lot Size: 0.38 Acres
Roof Type: Asphalt, Fiberglass
Stories: 2.0
Taxes: $1,871 / year
Year Built: 1956
Amenities
Lighting
Feature Descriptions
Appliances: Dishwasher, Microwave, Range, Refrigerator, Water Softener
Exterior: Aluminum Siding, Brick
Fencing: Back Yard, Partial, Privacy, Vinyl
Fireplace: Gas
Laundry: Electric Dryer Hookup, Gas Dryer Hookup, In Basement
Lot: < 1/2 Acre, City Lot, Flat, Front Yard, Gentle Sloping, Landscaped, Level, Wooded
Lot Dimensions:
Parcel#: 04001183
Parking: Additional Parking, Attached, Concrete, Direct Access, Driveway, Garage Faces Front, Garage, Garage Door Opener, Kitchen Level
Patio/Porch: Covered, Front Porch, Patio
Security: Smoke Detector(s)
Sewer: Public Sewer
View: City, Trees/Woods
Water: Public
Window: Double Pane Windows, Screens, Window Treatments
Local Schools
School District: Osnaburg Local
Listed By / Shown By
Listed By
Agency Name: High Point Real Estate Group
Agency Contact: angiehartong65@gmail.com, 330-705-8034
Shown By
Agency Title: Hayes Realty
Agency Phone: 330.493.7700

Estimate Your Payment
Estimated Payment
$ 1,255.27 per month $1,027.92 Principal & Interest $155.92 Property Tax $71.43 Homeowner's Insurance